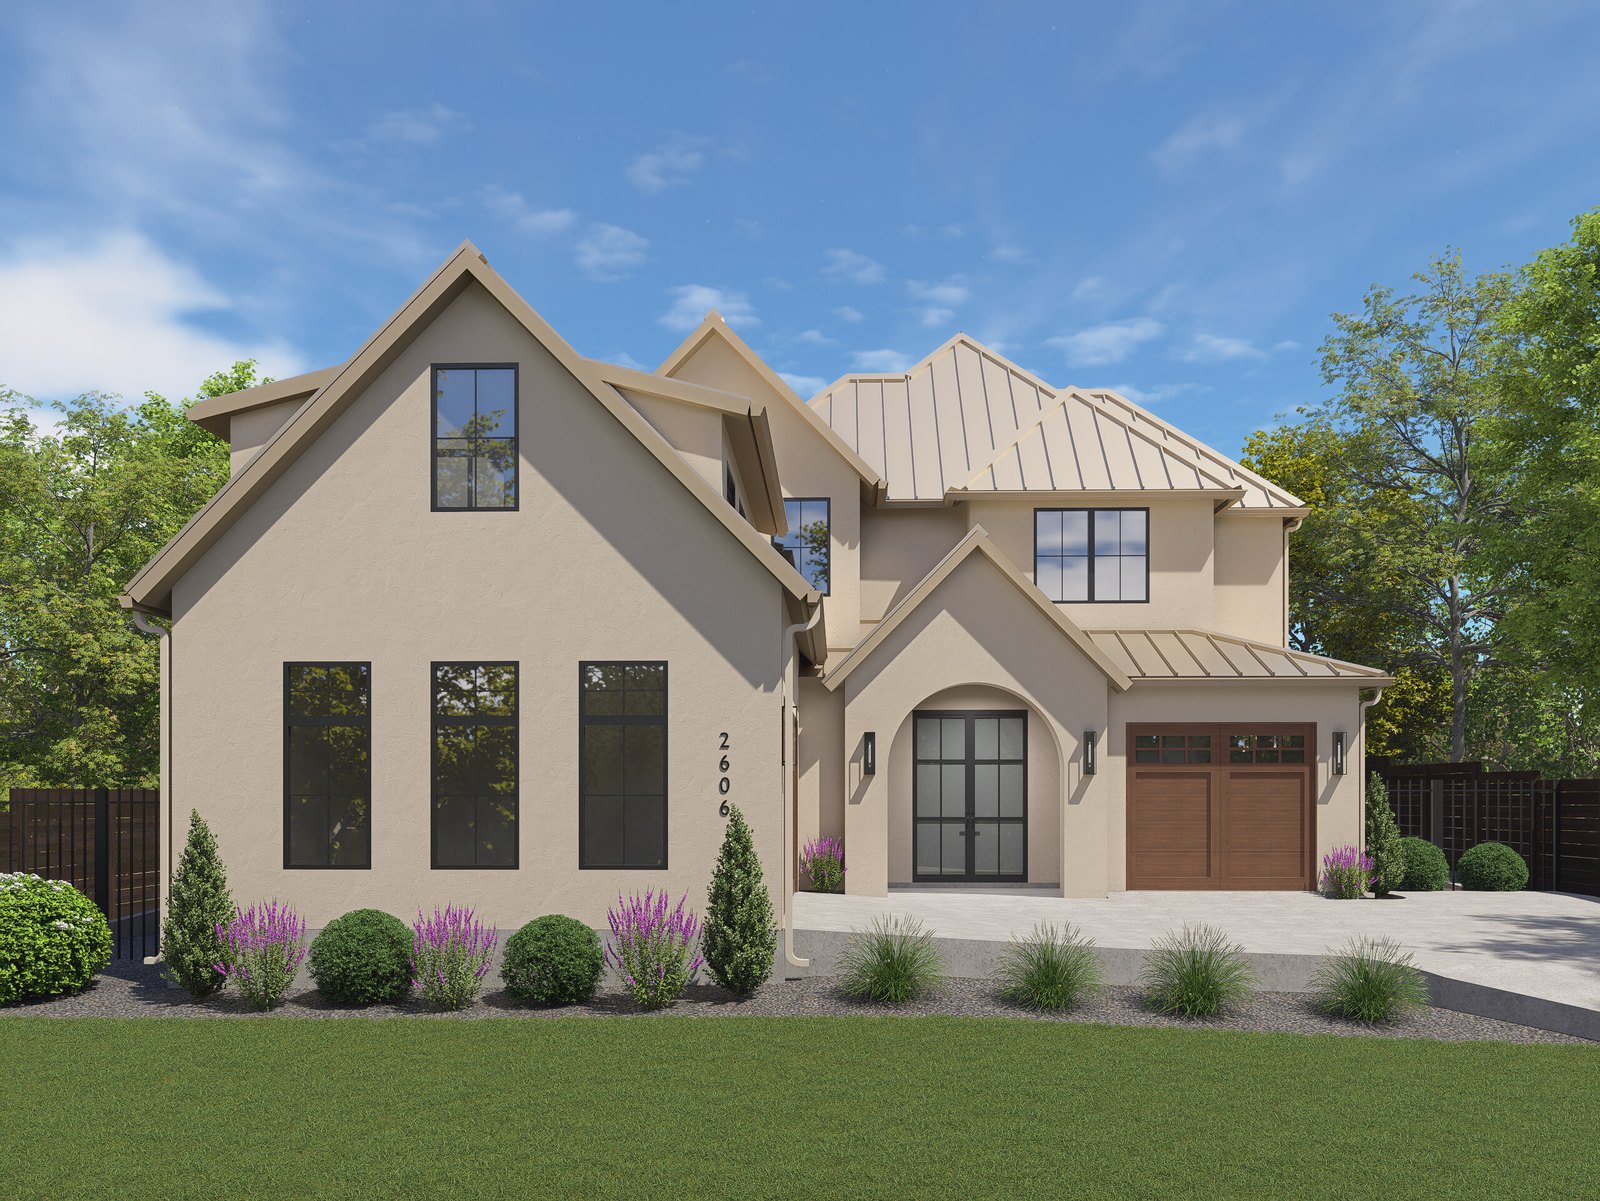
2606 Westover Rd — Front Exterior Rendering

Under Contract · Est. March 2027

2606 Westover Rd
Austin, TX 78703

$3,399,000 · Tarrytown · Media Room · Loft · Pool · Gated Driveway

Renderings shown — photography will be added upon completion · Est. March 2027
$3,399,000List Price
6Bedrooms
5Bathrooms
4,254Sq Ft
3-CarGarage

Overview

A Tarrytown lot,
built around the pool.

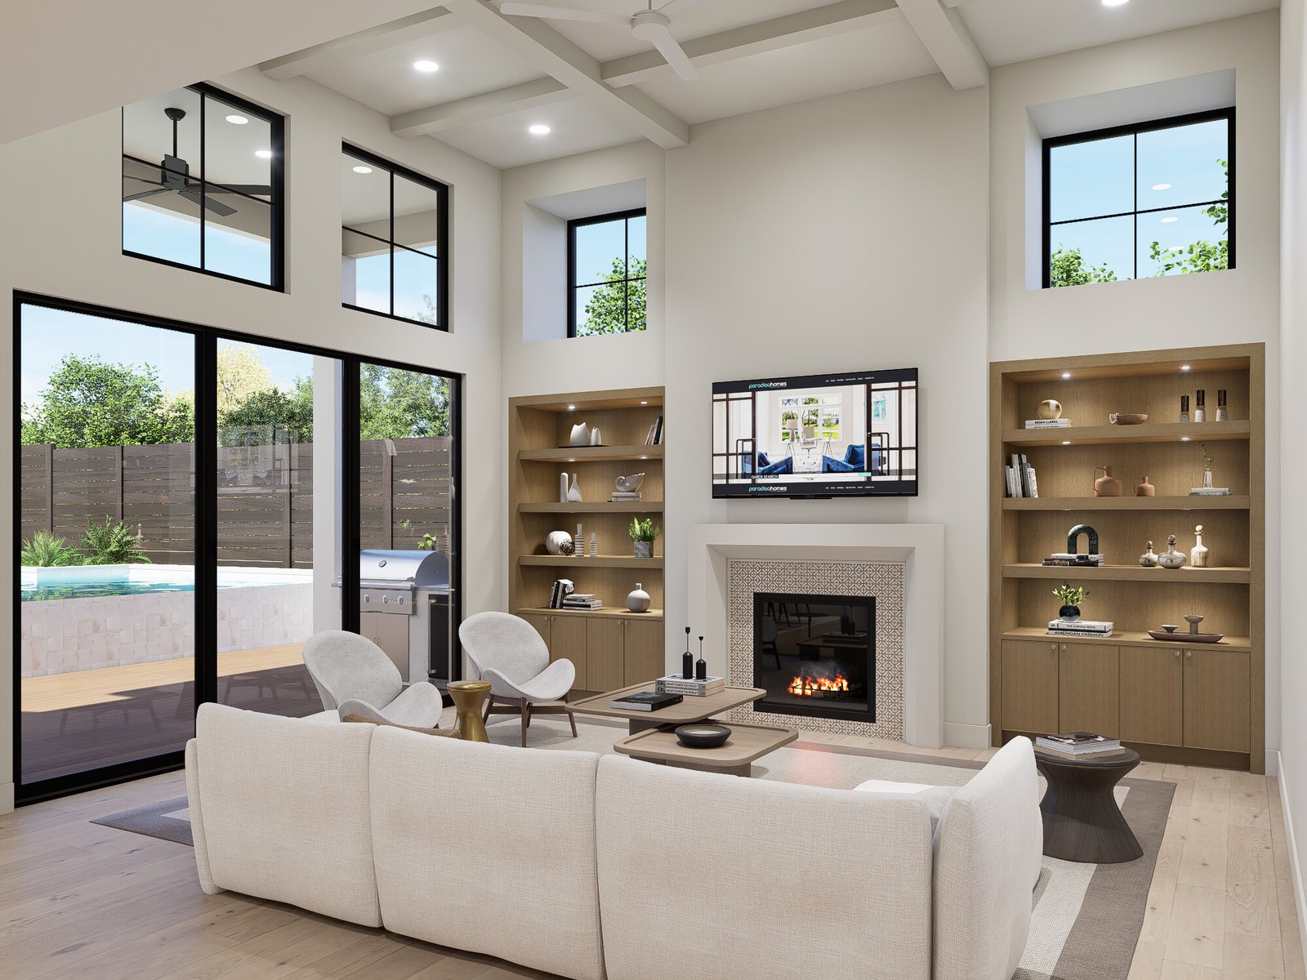
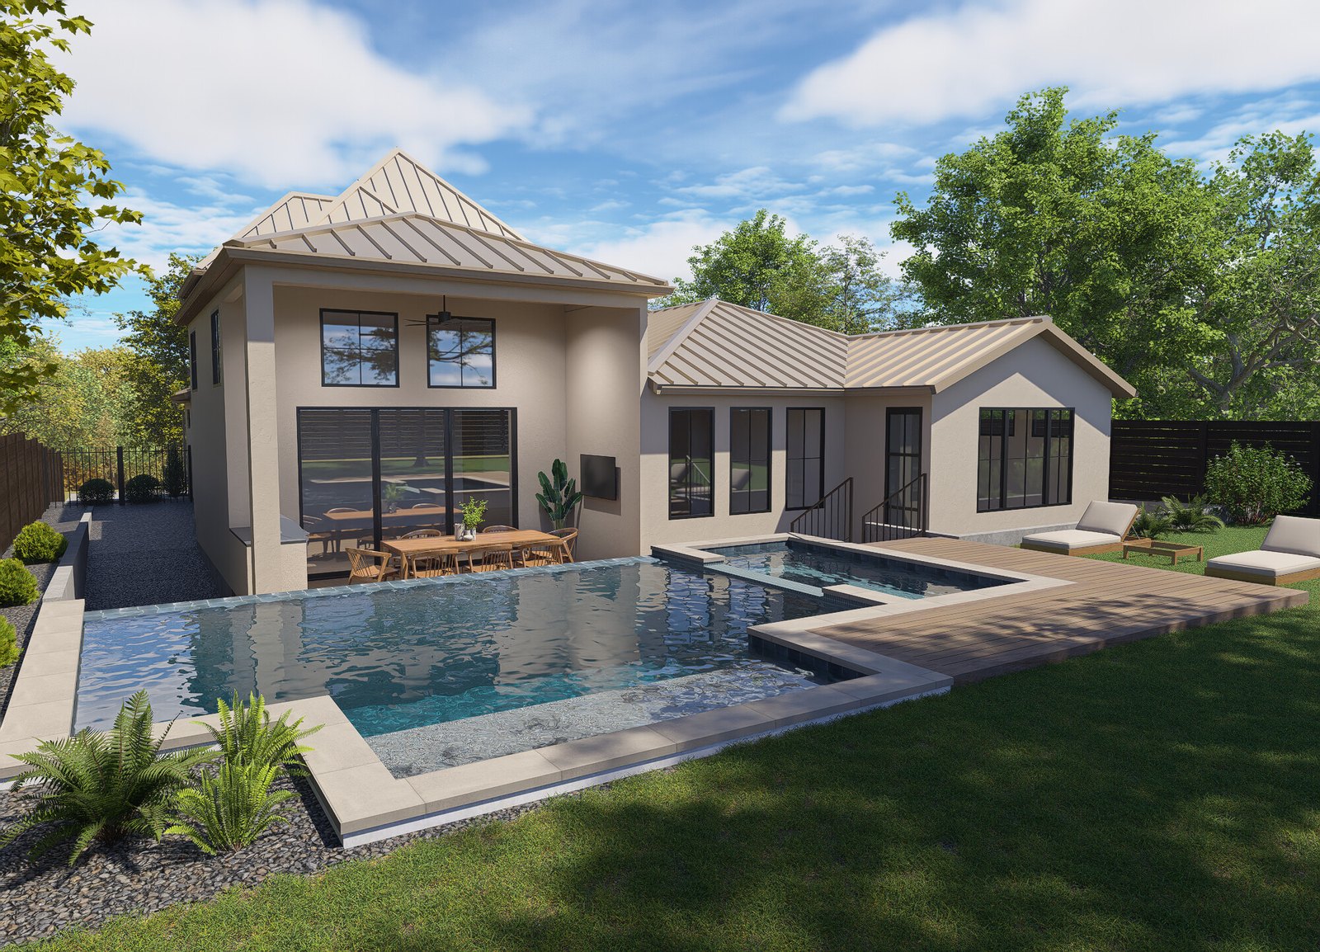
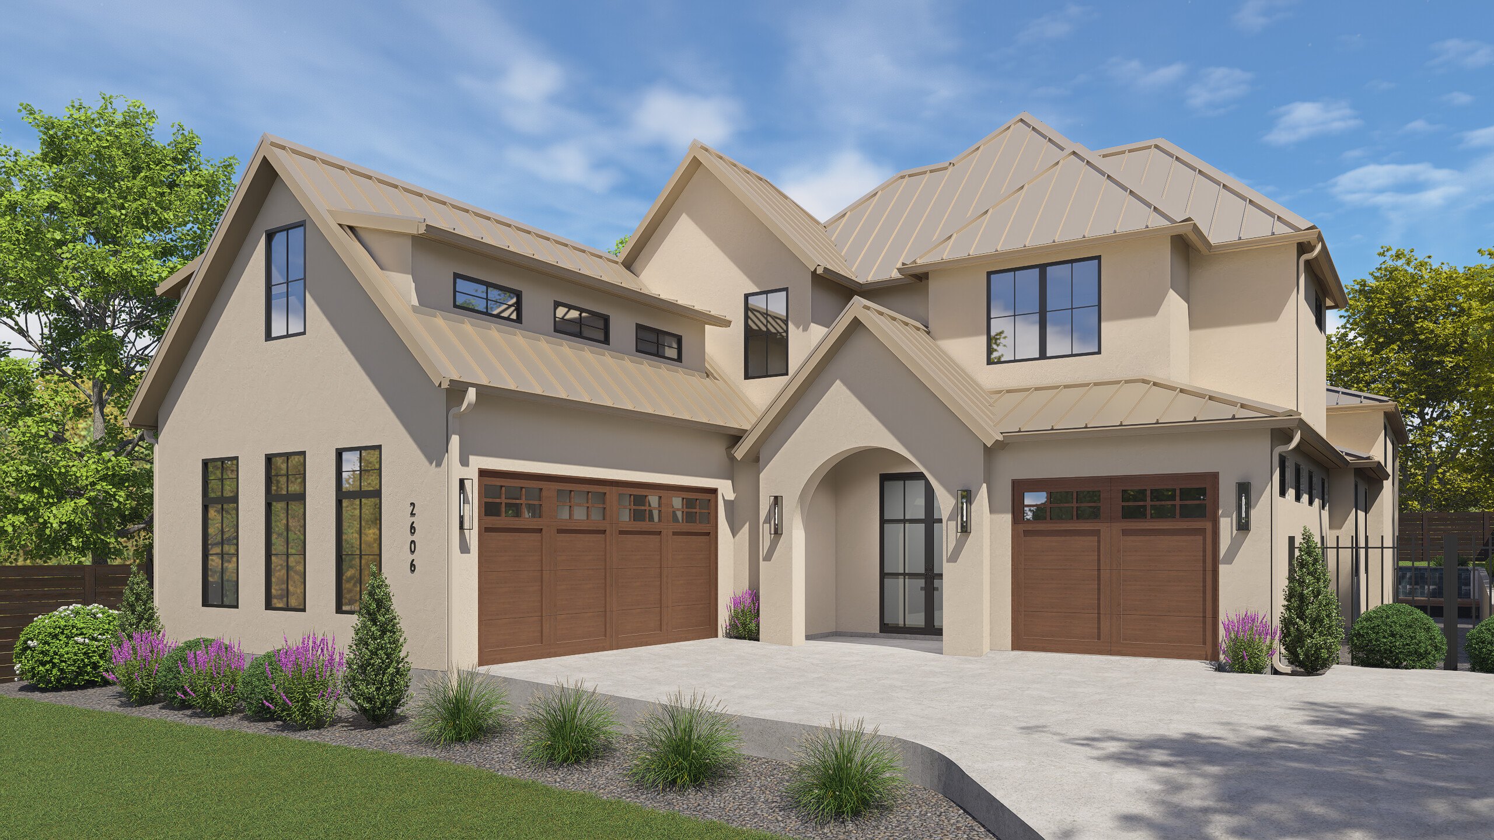
2606 Westover sits on an 11,769 sq ft Tarrytown lot behind a gated driveway, with a stucco elevation under a metal roof and a split three-car garage. The main level holds the primary suite, two secondary bedrooms, and a living room with 15-foot ceilings that opens through 12-foot sliders to the rear porch and pool.

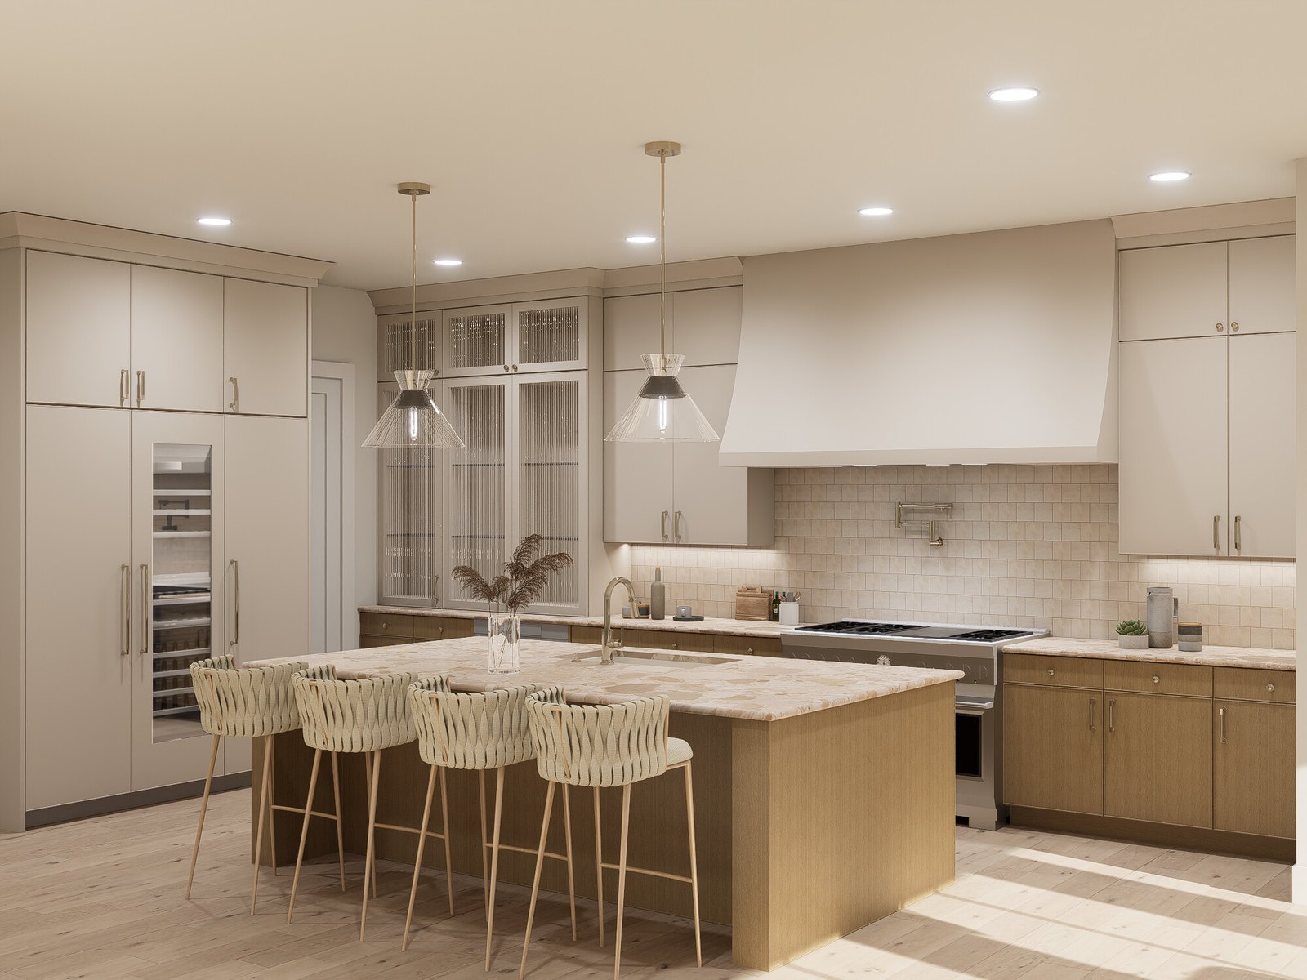
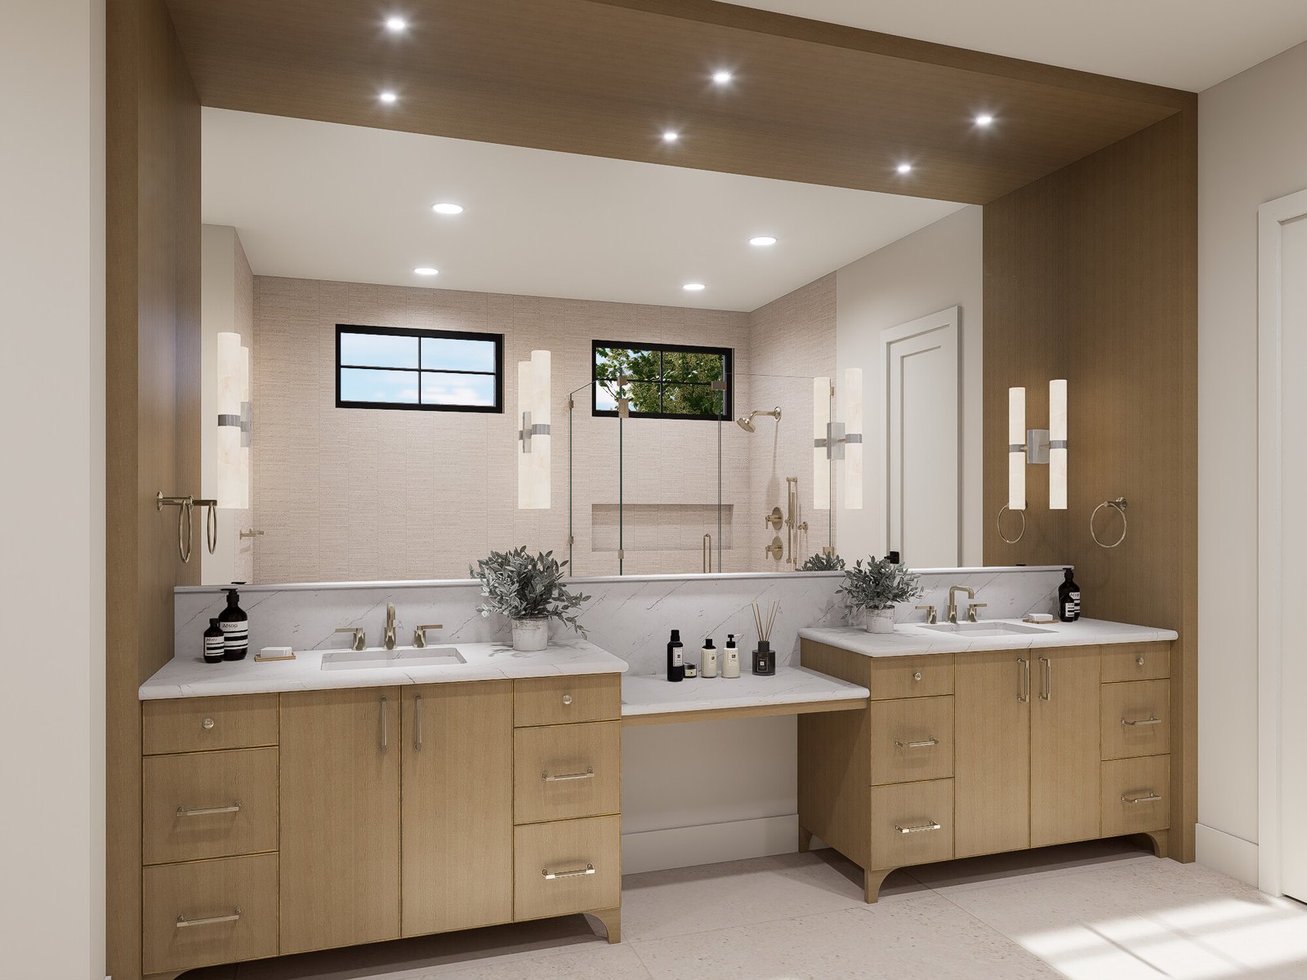
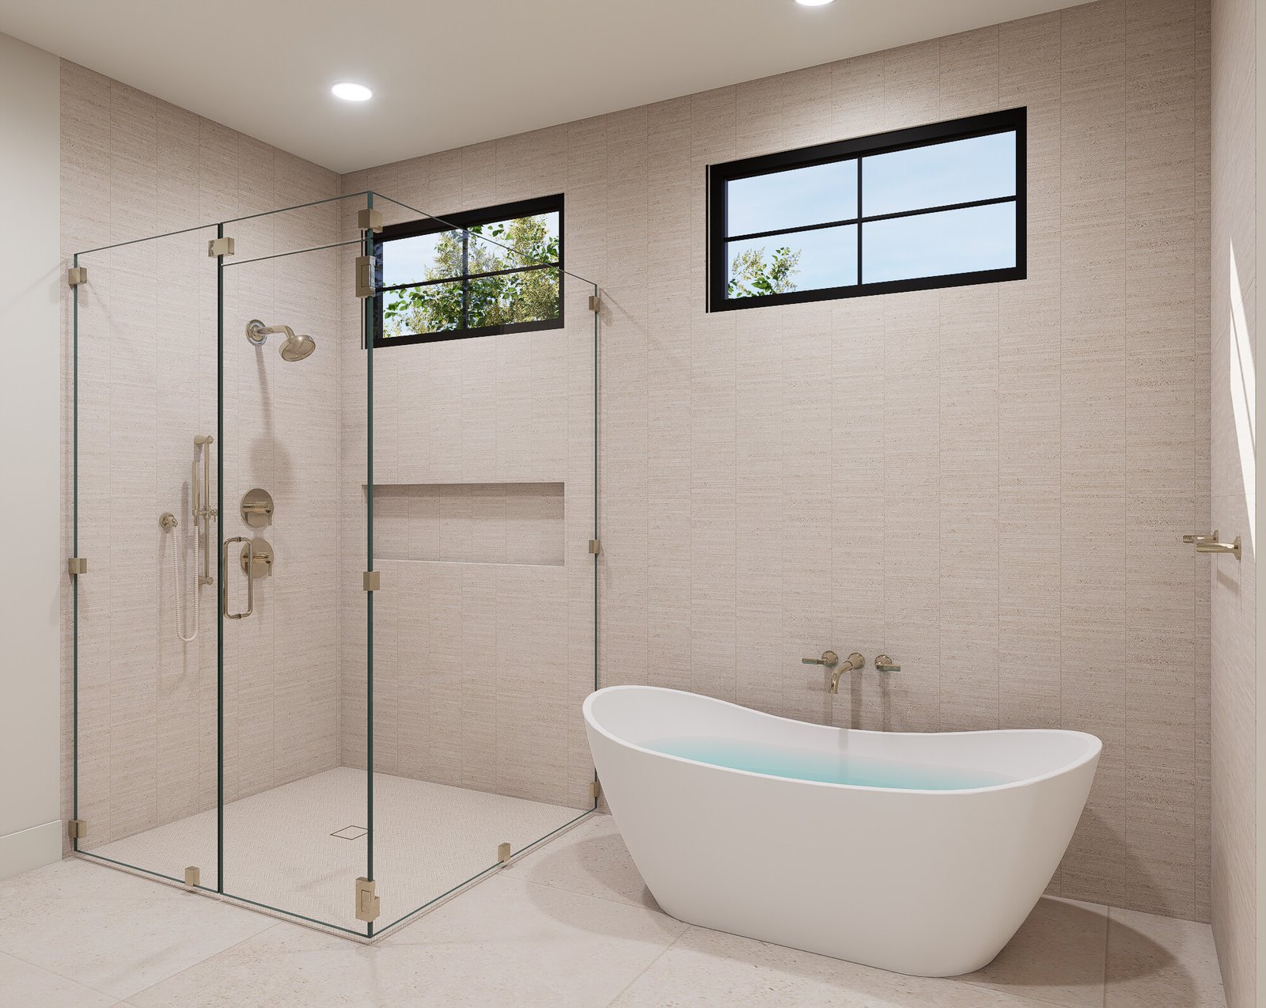
The kitchen pairs honed Ceppo Avorio marble with rift white oak lowers and island, a 48-inch range, a pot filler, and Visual Comfort pendants, with a separate pantry behind a pocket door. The primary bath has a 66-inch freestanding tub, a glass walk-in shower, and large-format Porcelanosa tile.

Upstairs are two more bedrooms, a media room, and a loft. The home is under contract, with completion estimated for March 2027.

  • 6 Bedrooms · 5 Baths
  • 4,254 Sq Ft
  • 11,769 Sq Ft Lot
  • Primary Suite on Main
  • Media Room + Loft
  • Pool + Covered Porch
  • Split 3-Car Garage
  • Gated Driveway
  • 15' Living Room Ceiling
  • Metal Roof
  • EV Charging
  • Dual Tankless Water Heaters
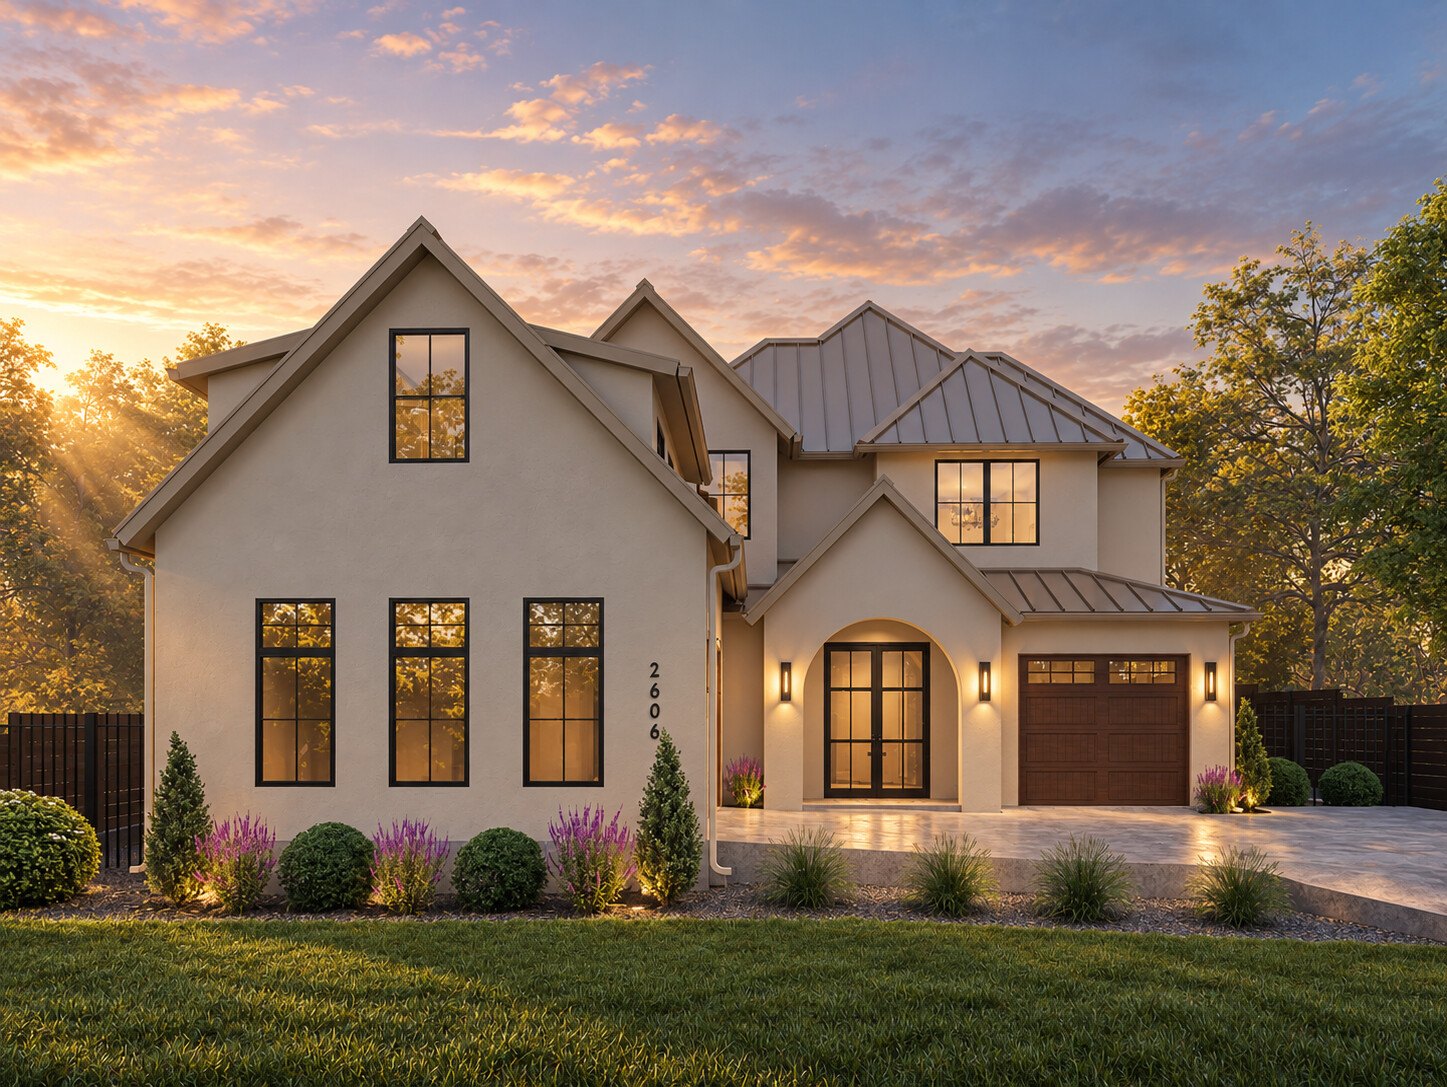
2606 Westover Rd — Dusk Rendering

Specifications

Every room tells a story.

Kitchen

  • Honed Ceppo Avorio marble, 4cm mitered edge
  • Rift white oak lowers and island
  • 48" range and 48" refrigerator
  • Pfister Colfax faucet and pot filler, polished nickel
  • Visual Comfort Atlantic pendants
  • Equipe tile backsplash, under-cabinet lighting
  • Pantry with pocket door and marble counters

Primary Suite

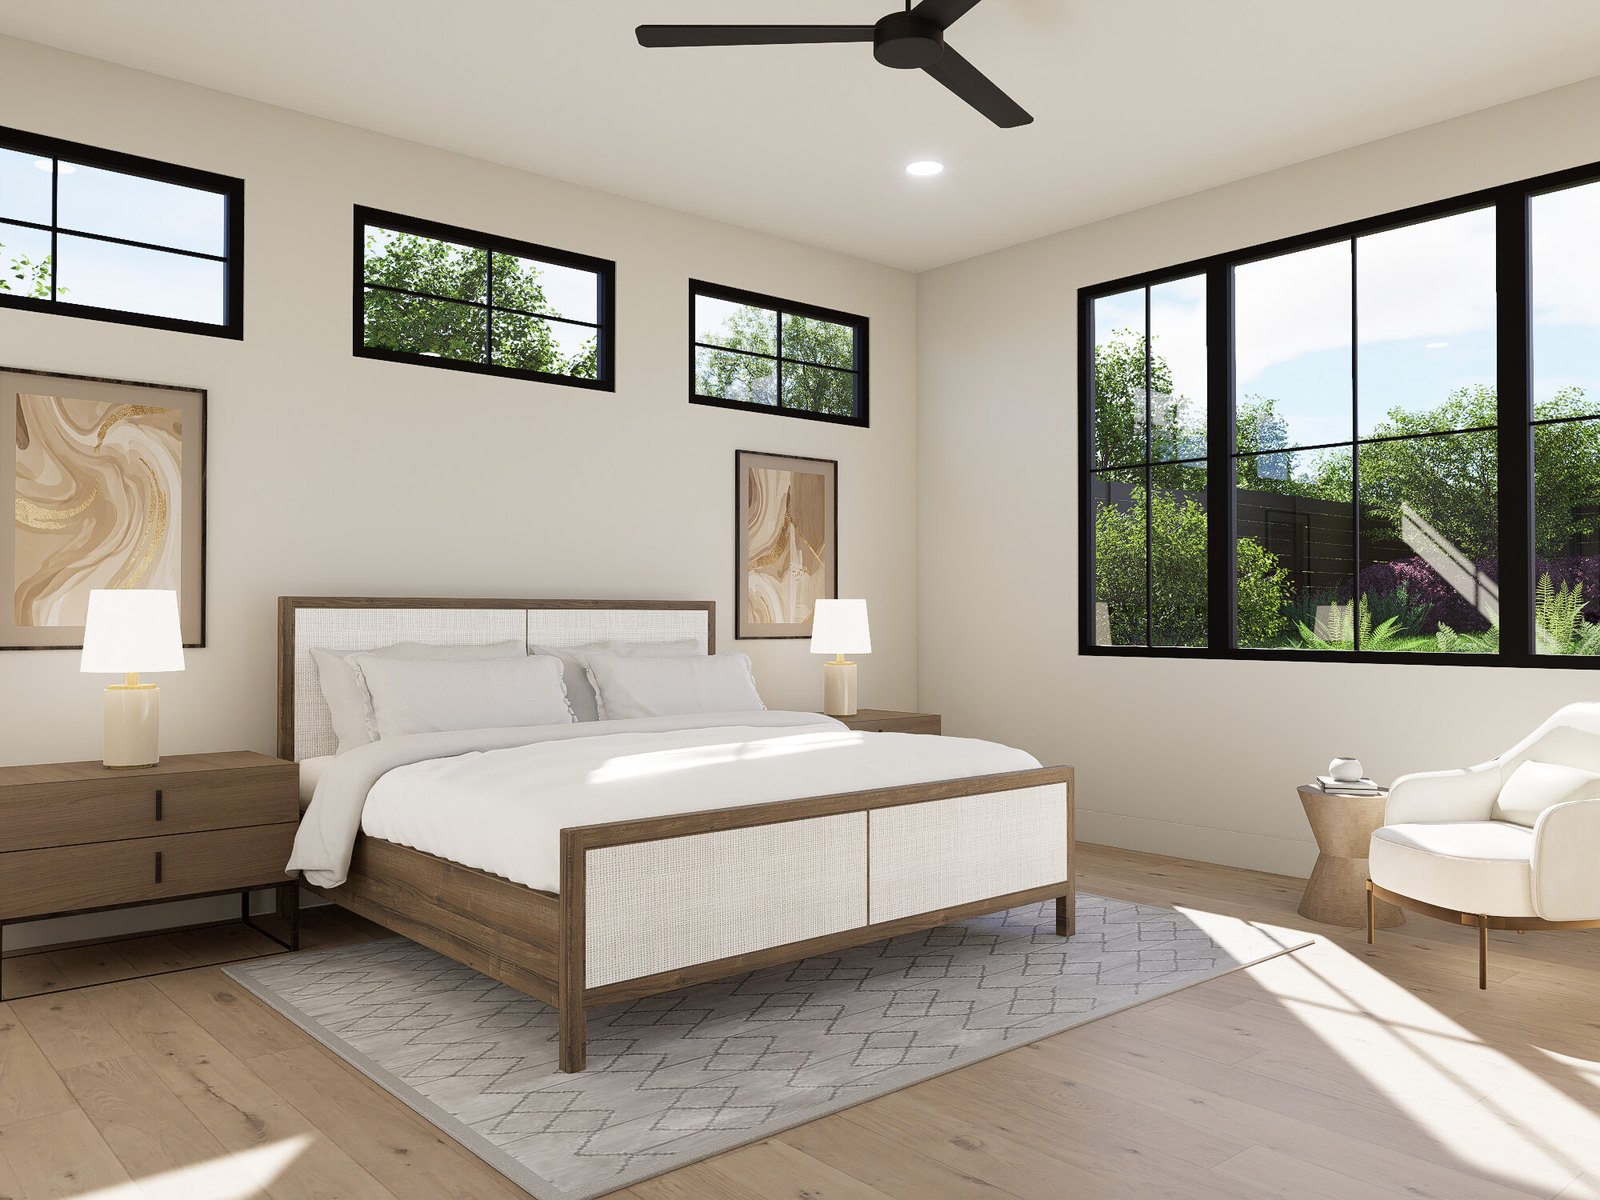
  • Main-level primary suite
  • 66" Signature Hardware freestanding tub
  • Glass walk-in shower, rain head and hand shower
  • Porcelanosa Berna 47" x 47" floor tile
  • Herringbone shower floor
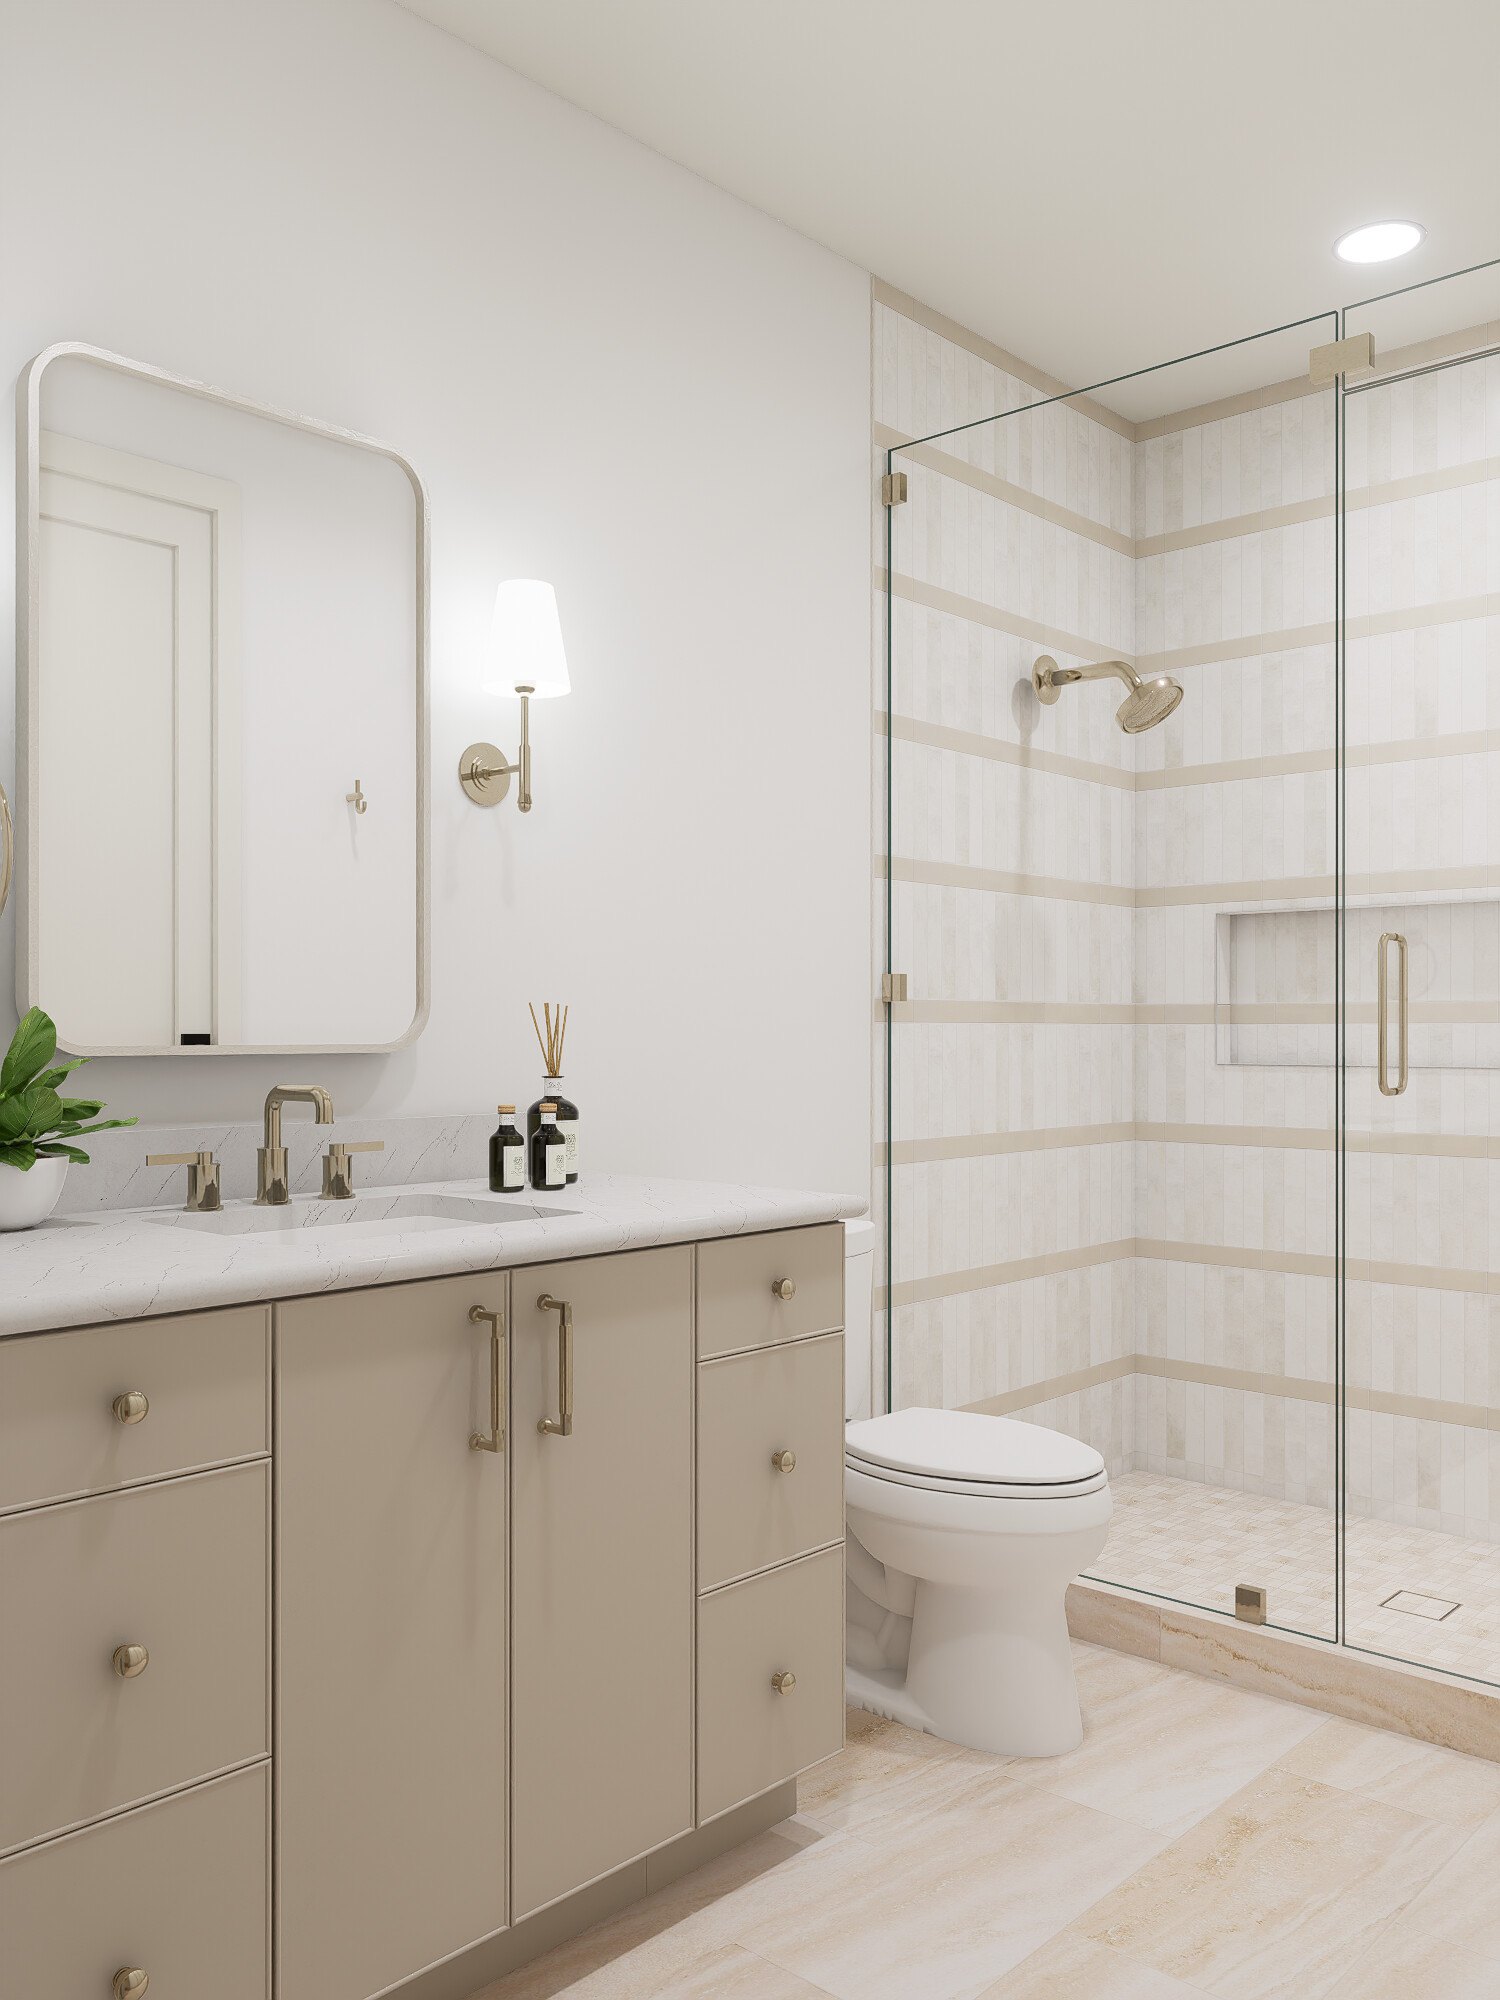
  • Rift white oak vanity with quartz tops
  • Alabaster sconces, full-width mirror
  • Walk-in closet

Living + Entertaining

  • Living room with 15' ceiling, fireplace and built-ins
  • 12' sliding doors to the rear porch
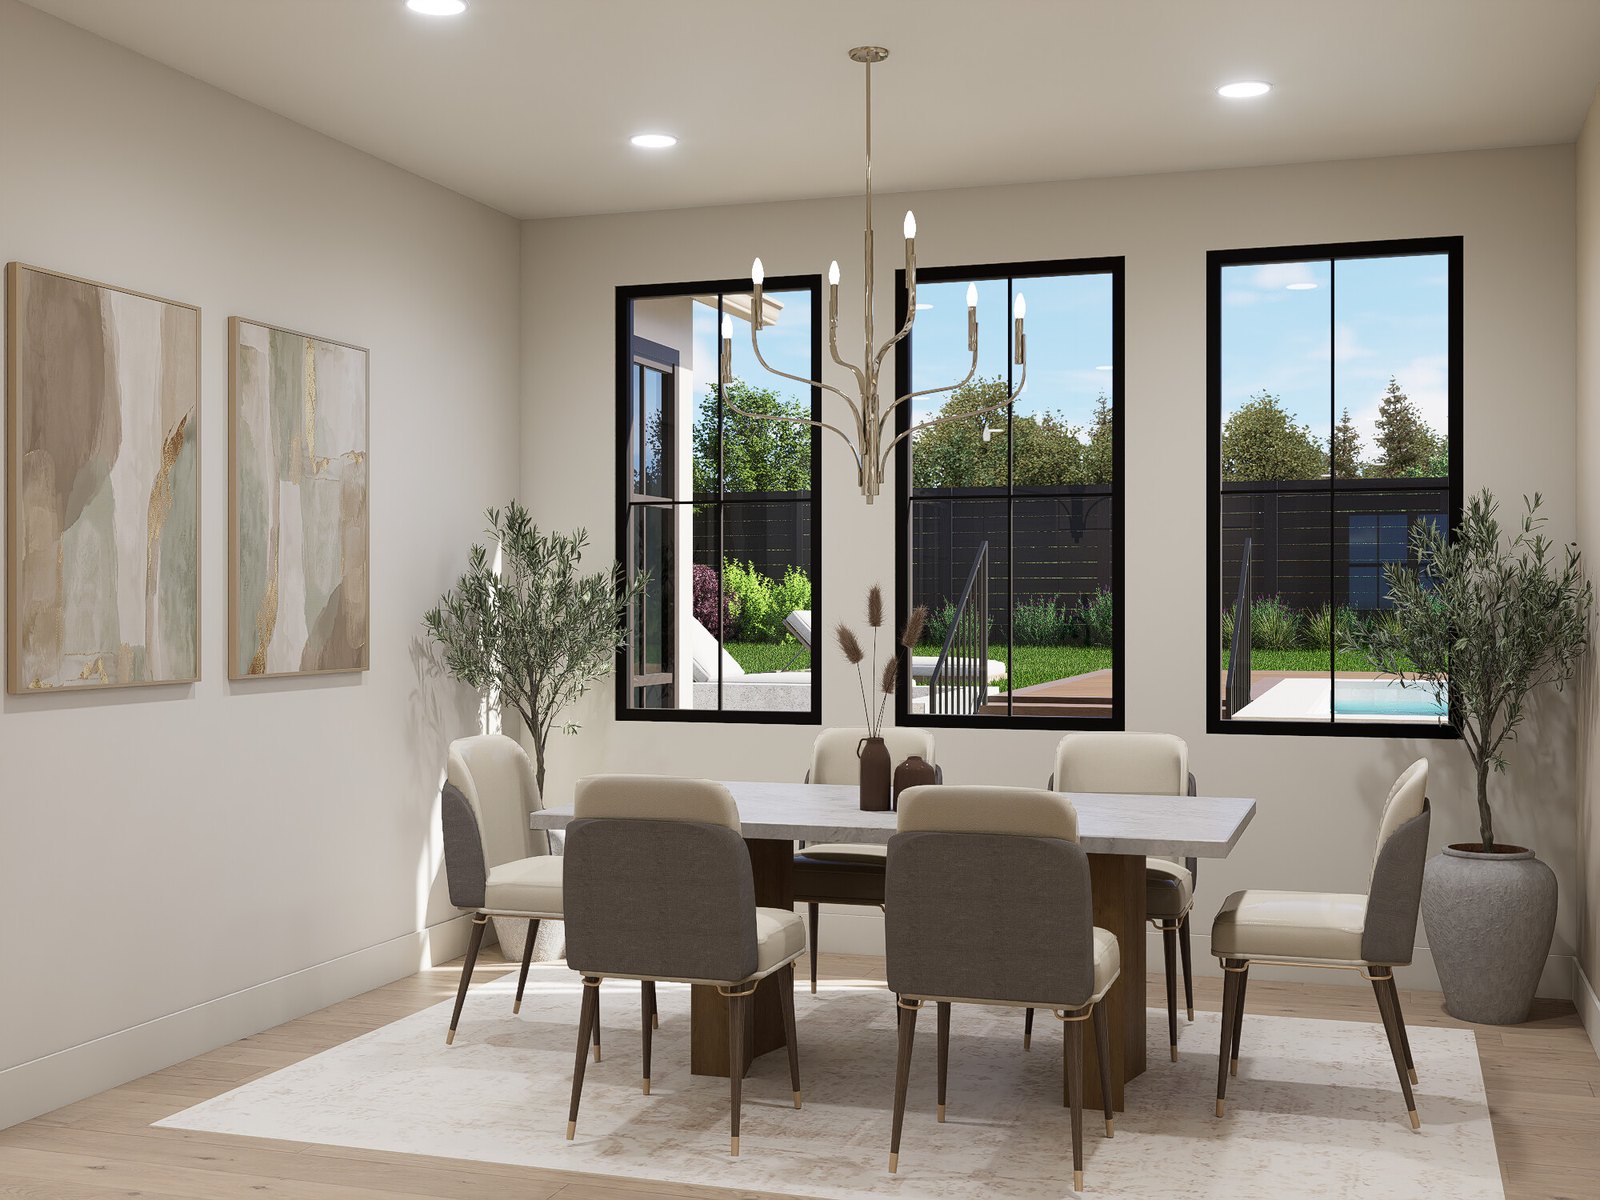
  • Kichler Livadia chandelier in dining
  • Upstairs media room and loft
  • European oak floors, 7.5" wide plank
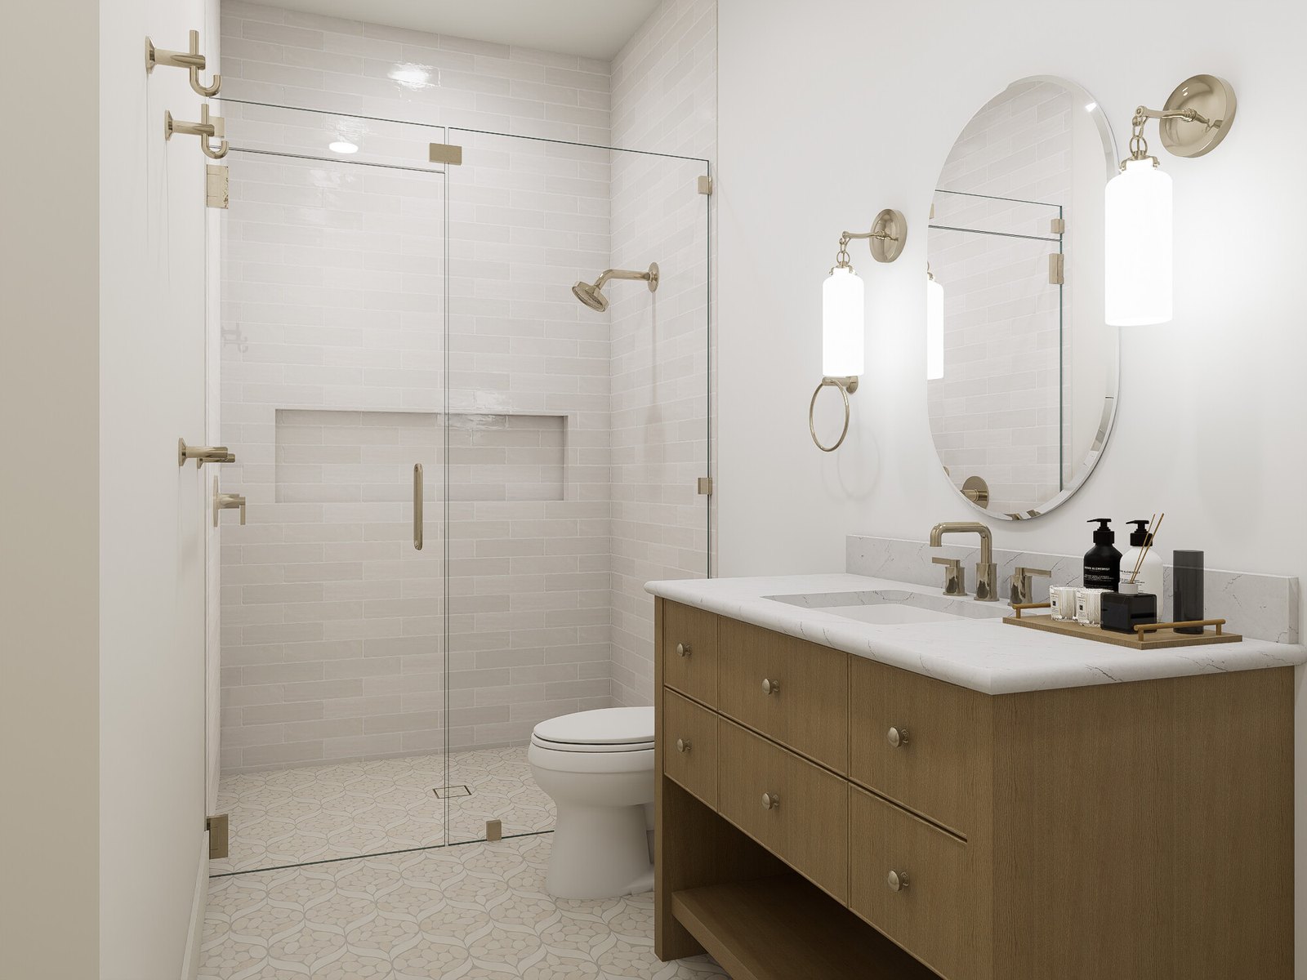
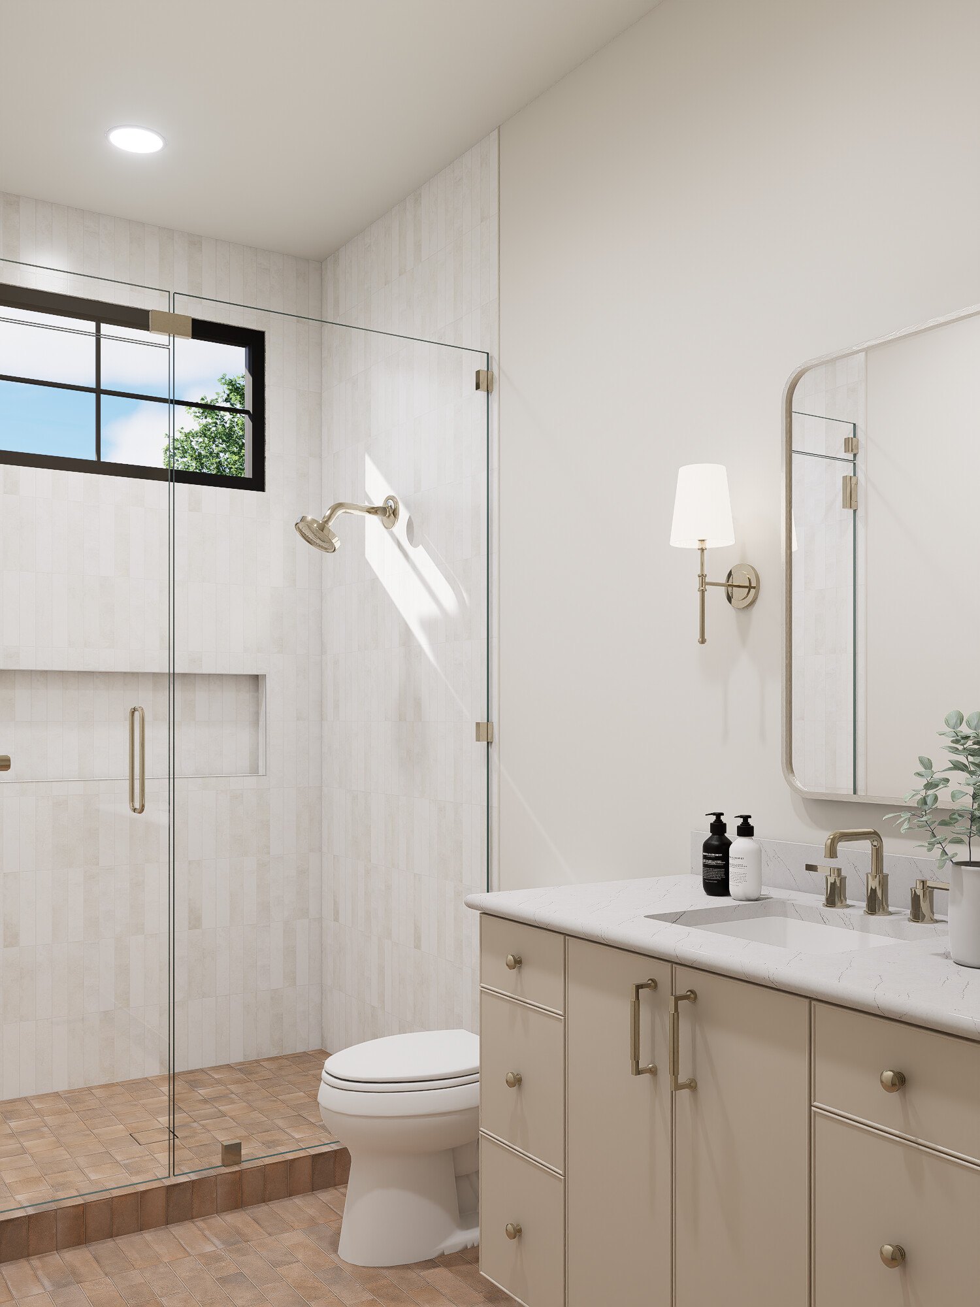
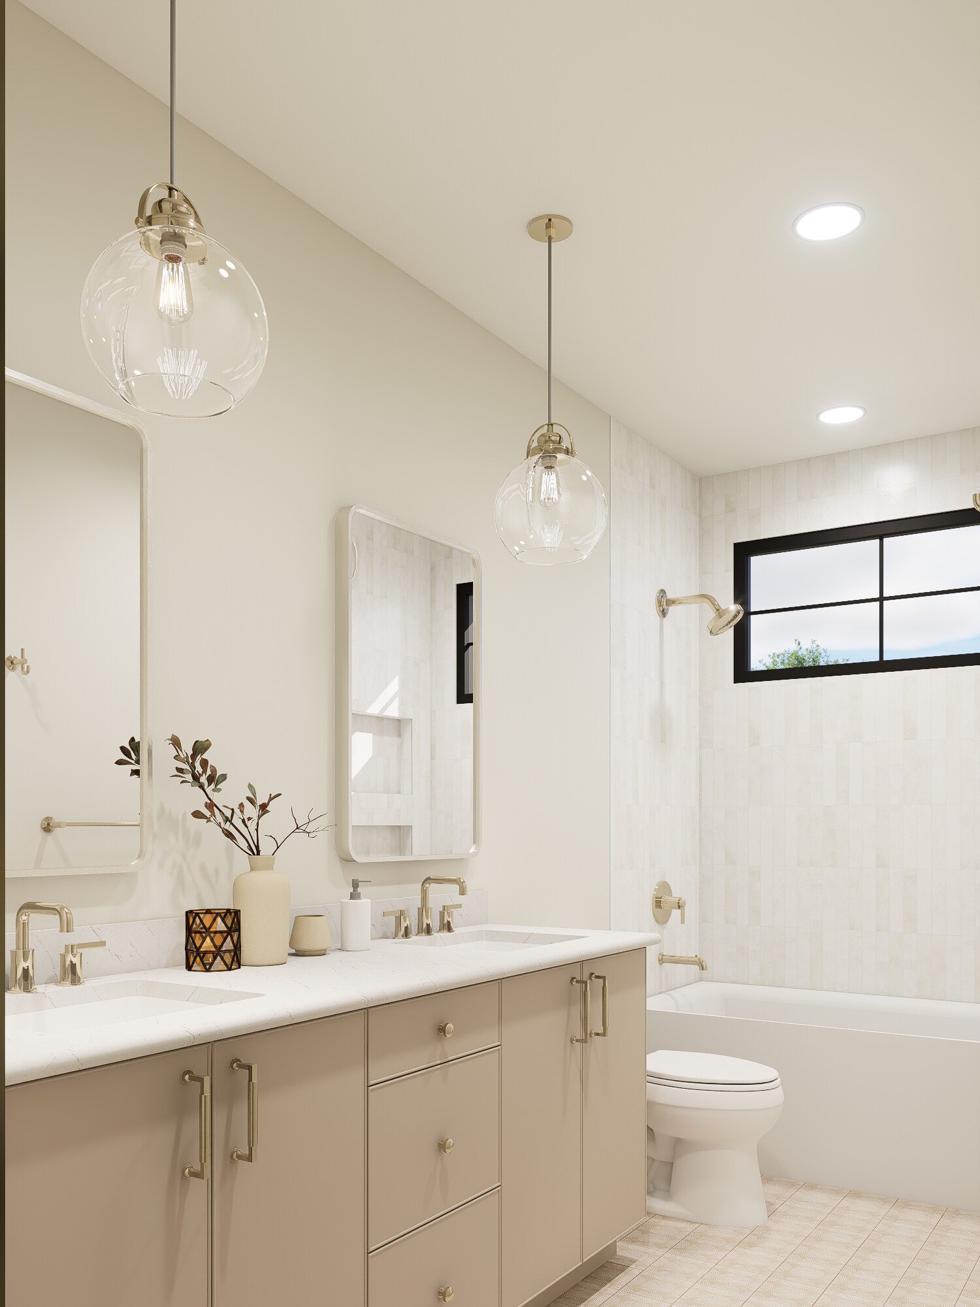
  • Three secondary baths with distinct tile

Outdoor

  • Pool with glass mosaic waterline
  • Del Conca 24" x 24" pavers and coping
  • Covered rear porch with ceiling fan
  • Outdoor kitchen with granite counters
  • TimberTech deck
  • Gated driveway
  • Carriage-house garage doors

Construction + Systems

  • Metal roof, stucco exterior
  • Two Navien tankless water heaters
  • EV charging outlet in garage
  • Ignition-resistant WUI construction
  • Level 4 smooth drywall, solid-core doors
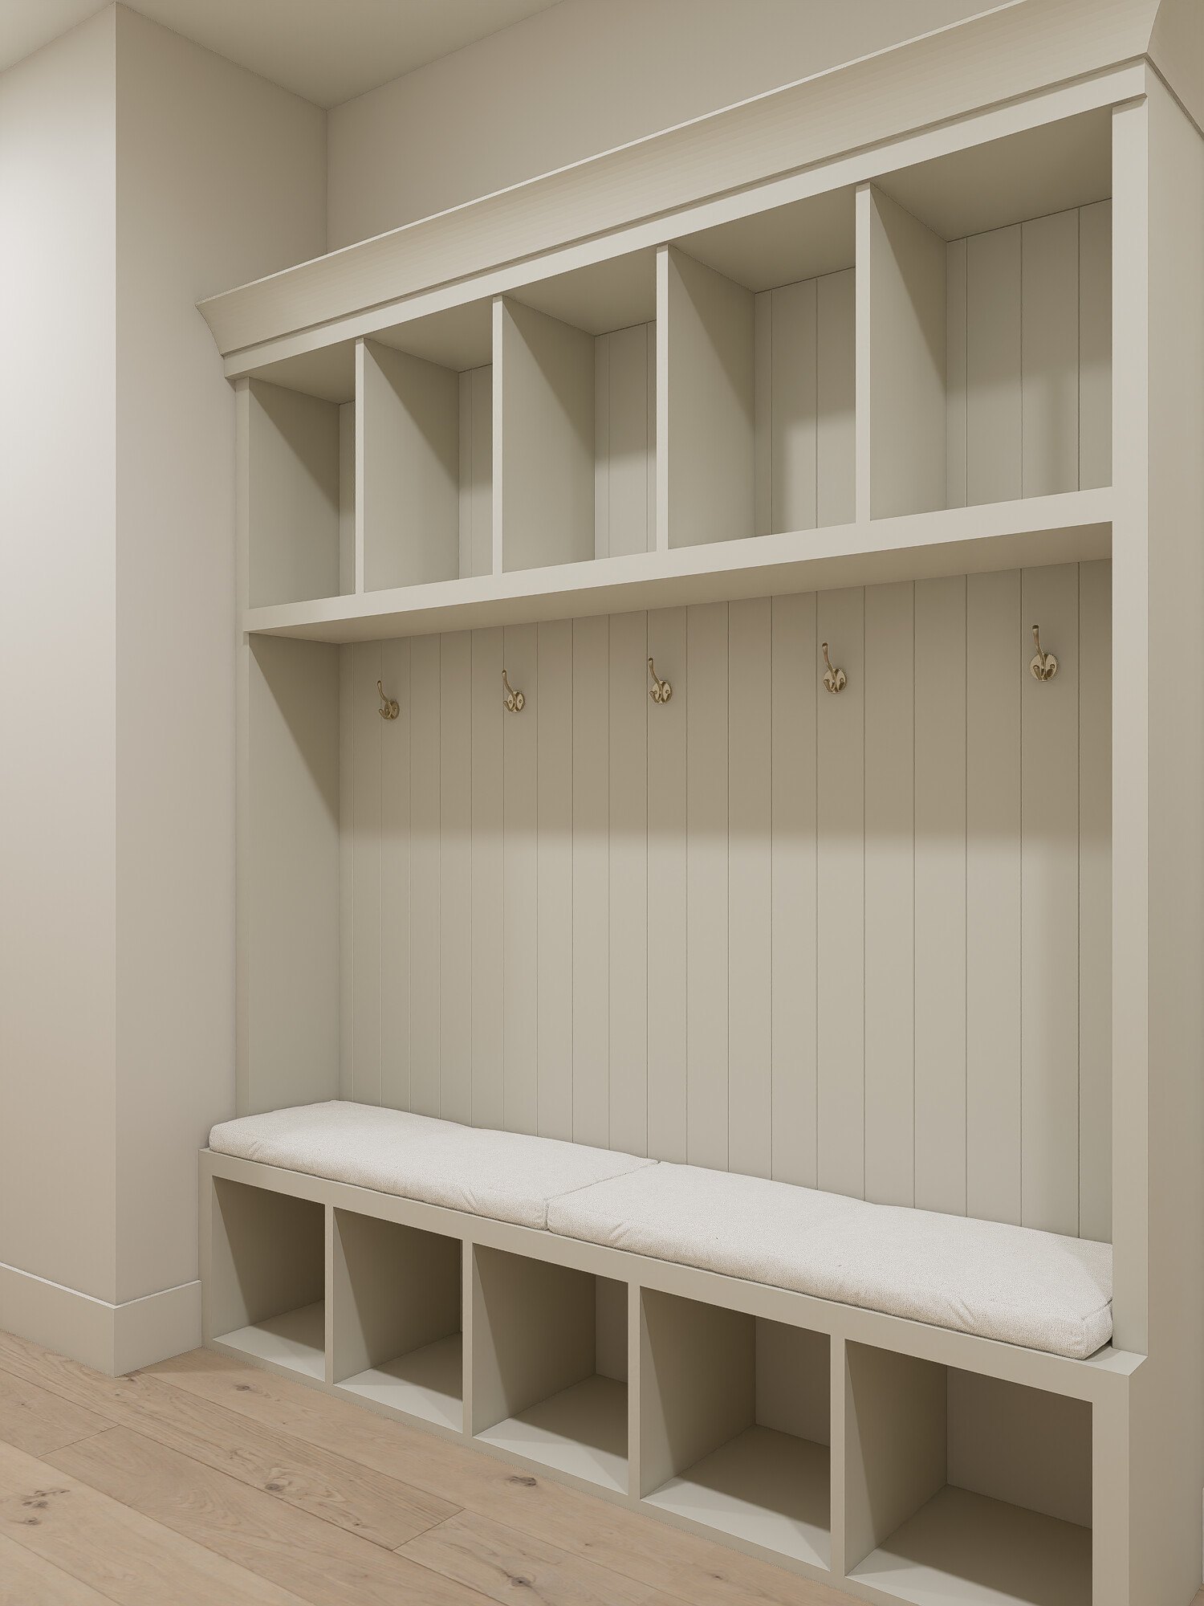
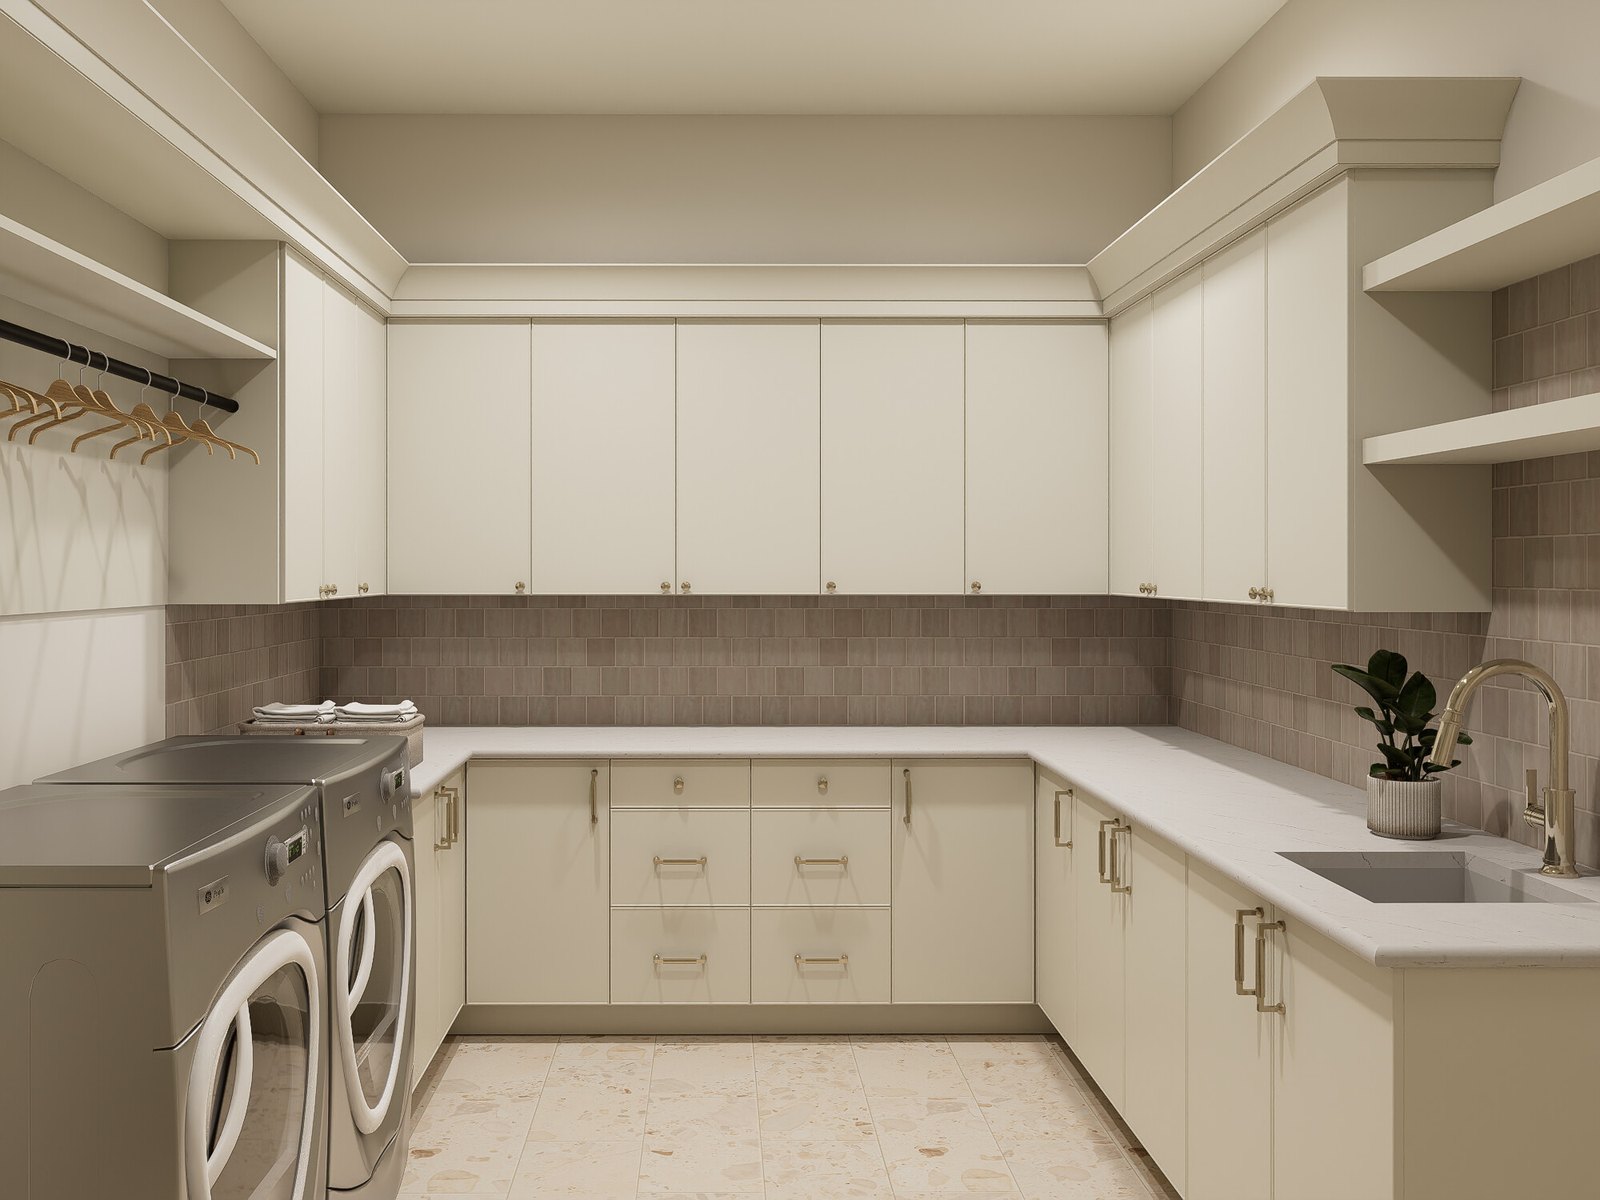
  • Utility room with sink and mud bench

Location

  • Tarrytown, Austin 78703
  • 0.27-acre lot
  • Mature oaks preserved on site
  • FEMA Zone X, outside the 100-year floodplain
  • Minutes to downtown Austin

Under Contract

Tarrytown. Est. March 2027.

This home is under contract. Get early access to the next Paradisa homes in Tarrytown before they reach public portals.

Request Early Access

Keith Trigaci · Director of Sales · Paradisa Homes · 469.500.4612